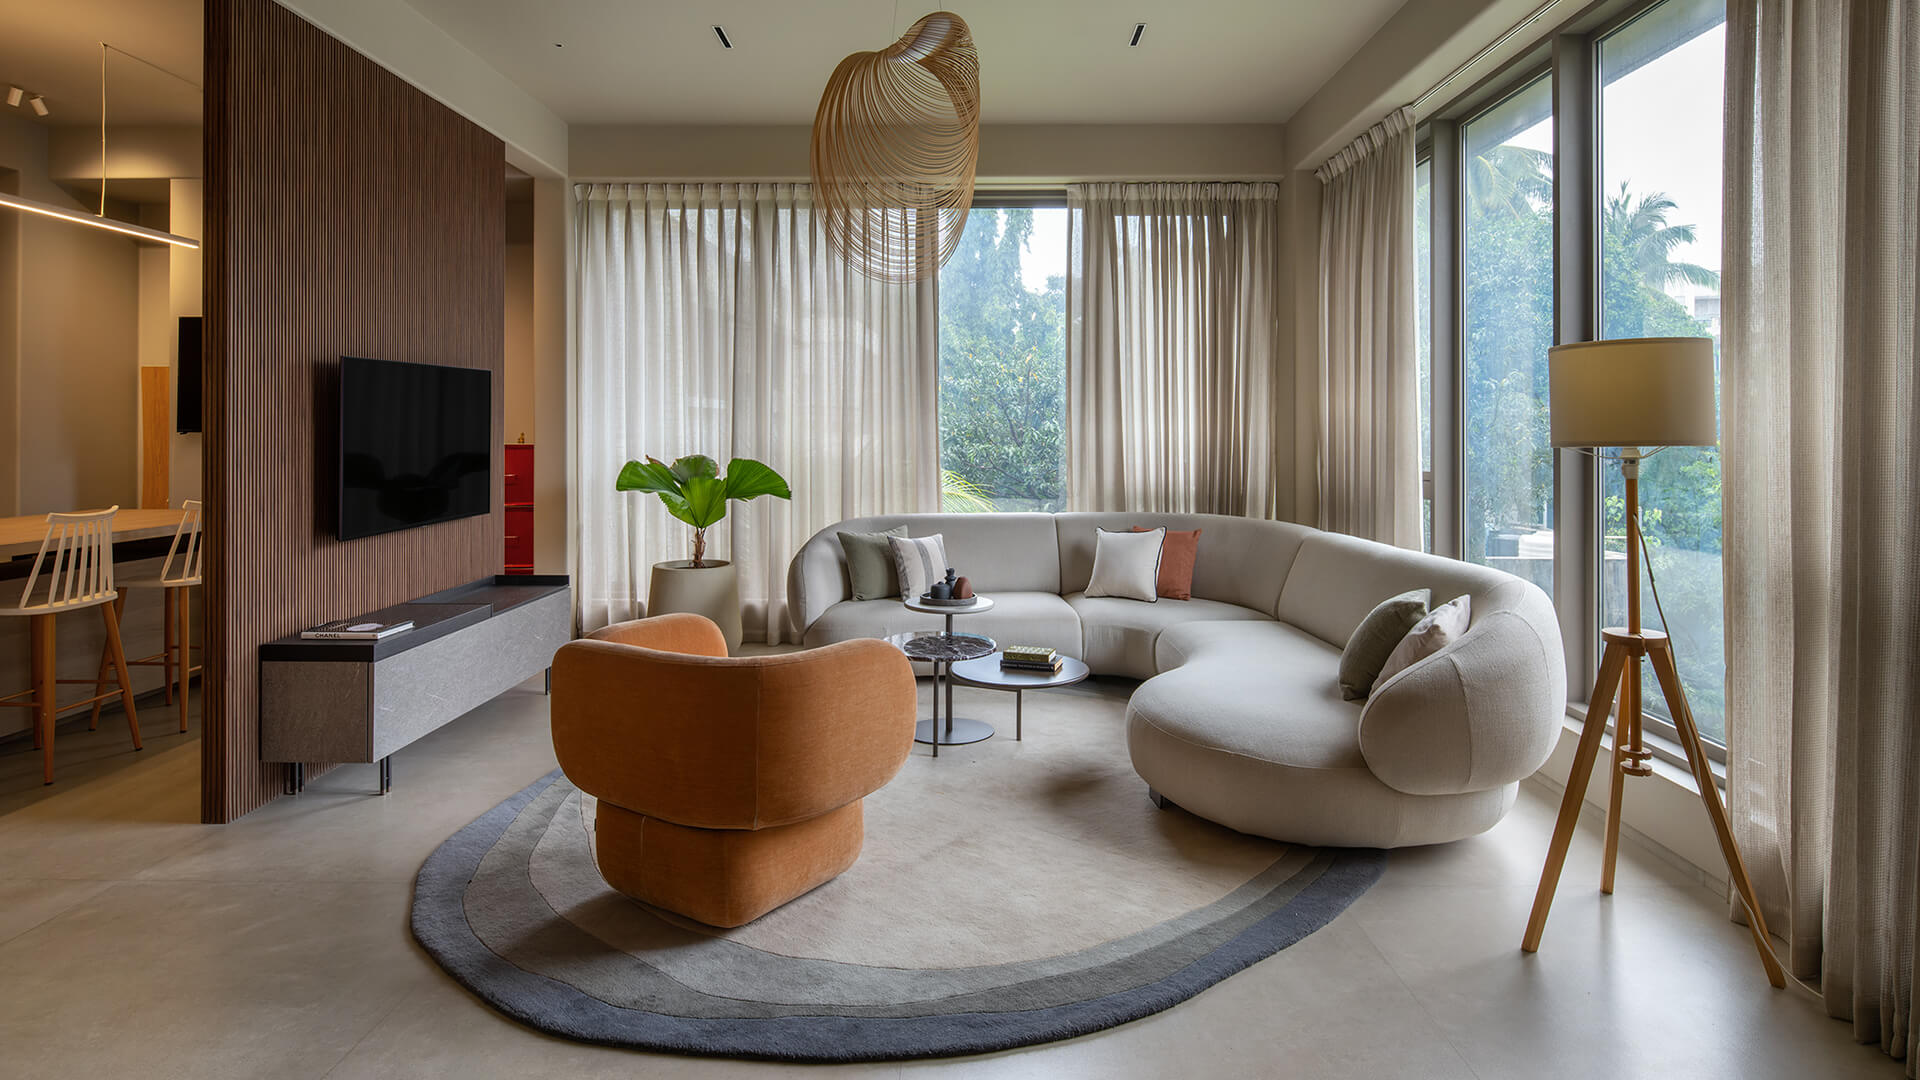
Choosing a facade material means weighing several things at once: how it stands up to the local climate, how much maintenance it will ask for over the years, the architectural style it needs to serve and, increasingly, its environmental cost. The field is broad, from traditional masonry like brick and natural stone to more contemporary options such as metal panels, fibre cement and sintered stone panels, each with its own balance of durability, upkeep, cost and flair.
Among them, sintered stone is steadily gaining ground with architects. It brings the look of natural stone with more consistent quality, lighter weight and high resistance to weather, UV and time: the reasons a growing number of projects now reach for it first.
In short, choosing a facade material means balancing aesthetics with performance and sintered stone stands out as the highest-performing choice. For its monolithic large formats, its lightness and its resistance to weather and time, it is the surface architects turn to first, as confirmed by Ar. Snehal Shah and Ar. Nishith Jariwala at Essteam Design Services across two very different projects: Dalmia Bungalow and The Fortress of Light.
Facade material selection: a strategic choice that defines a building
The facade is the first thing to be seen and one of the most important elements of a building, but it has never been only about looks. For Essteam, the guiding principle is deceptively simple: “aesthetics plus performance.” Both come together in the layer that defines comfort, tempers the climate, protects the structure and gives a building its identity. It has to keep carrying both, look and performance, for the fifty or sixty years a building is meant to serve.
Every facade begins from the specifics in front of the architect and from what it owes the people inside: the maintenance the client can realistically sustain, the character the building wants to project and the architectural expression the design is reaching for. Material choice is where all of these meet, which is what turns facade material selection into a design act in itself.
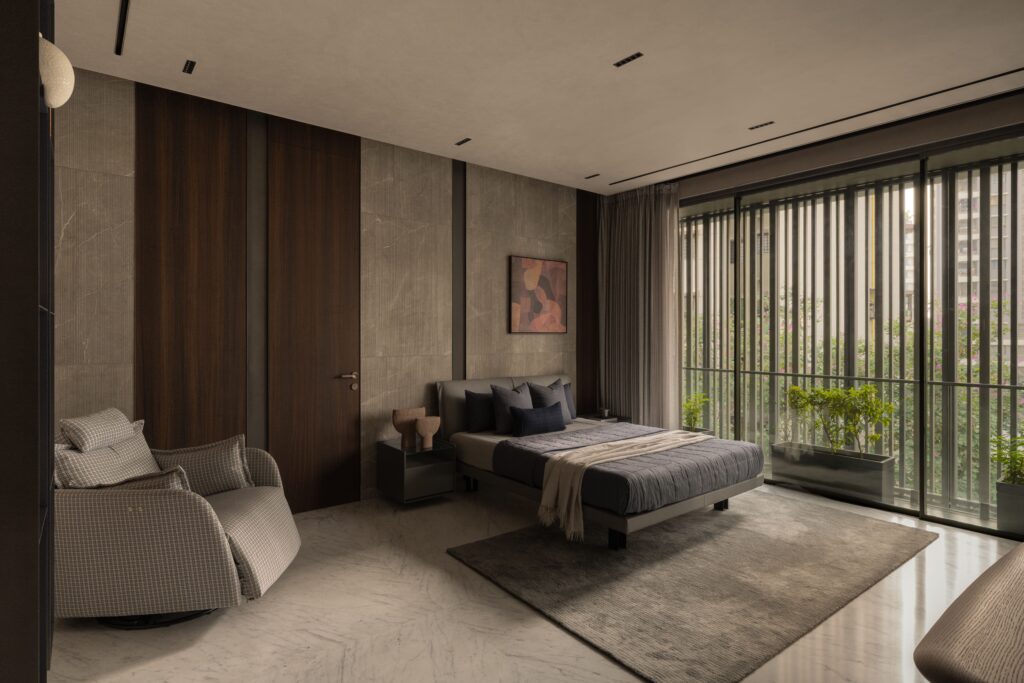
Performance meets architectural expression in a ventilated sintered stone facade
The appeal of sintered stone is that it never asks to choose between how a facade looks and how it lasts.
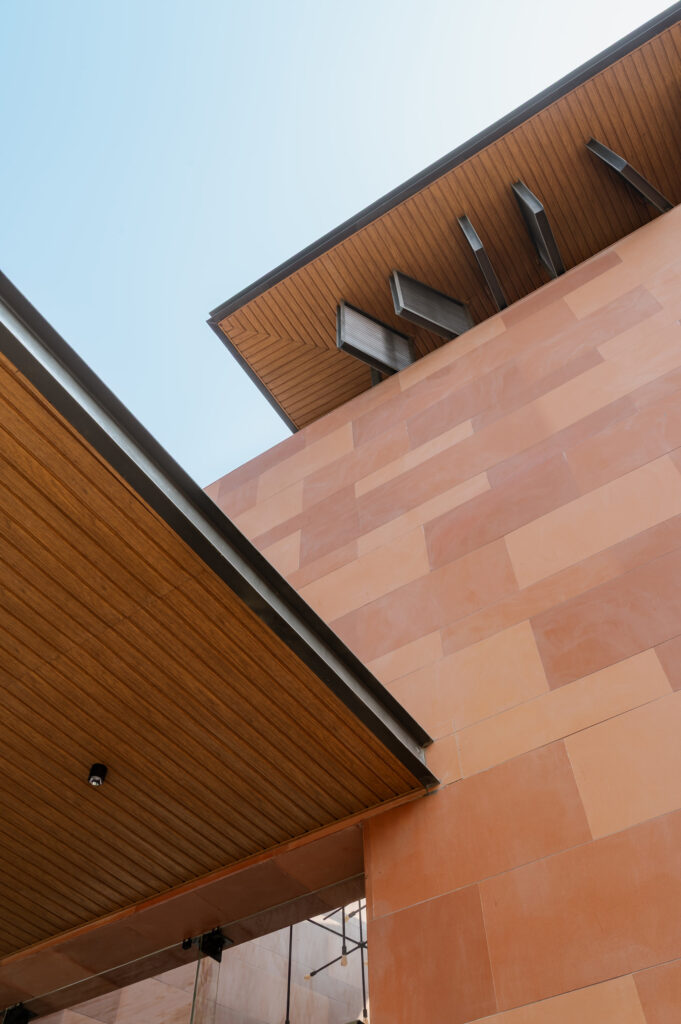
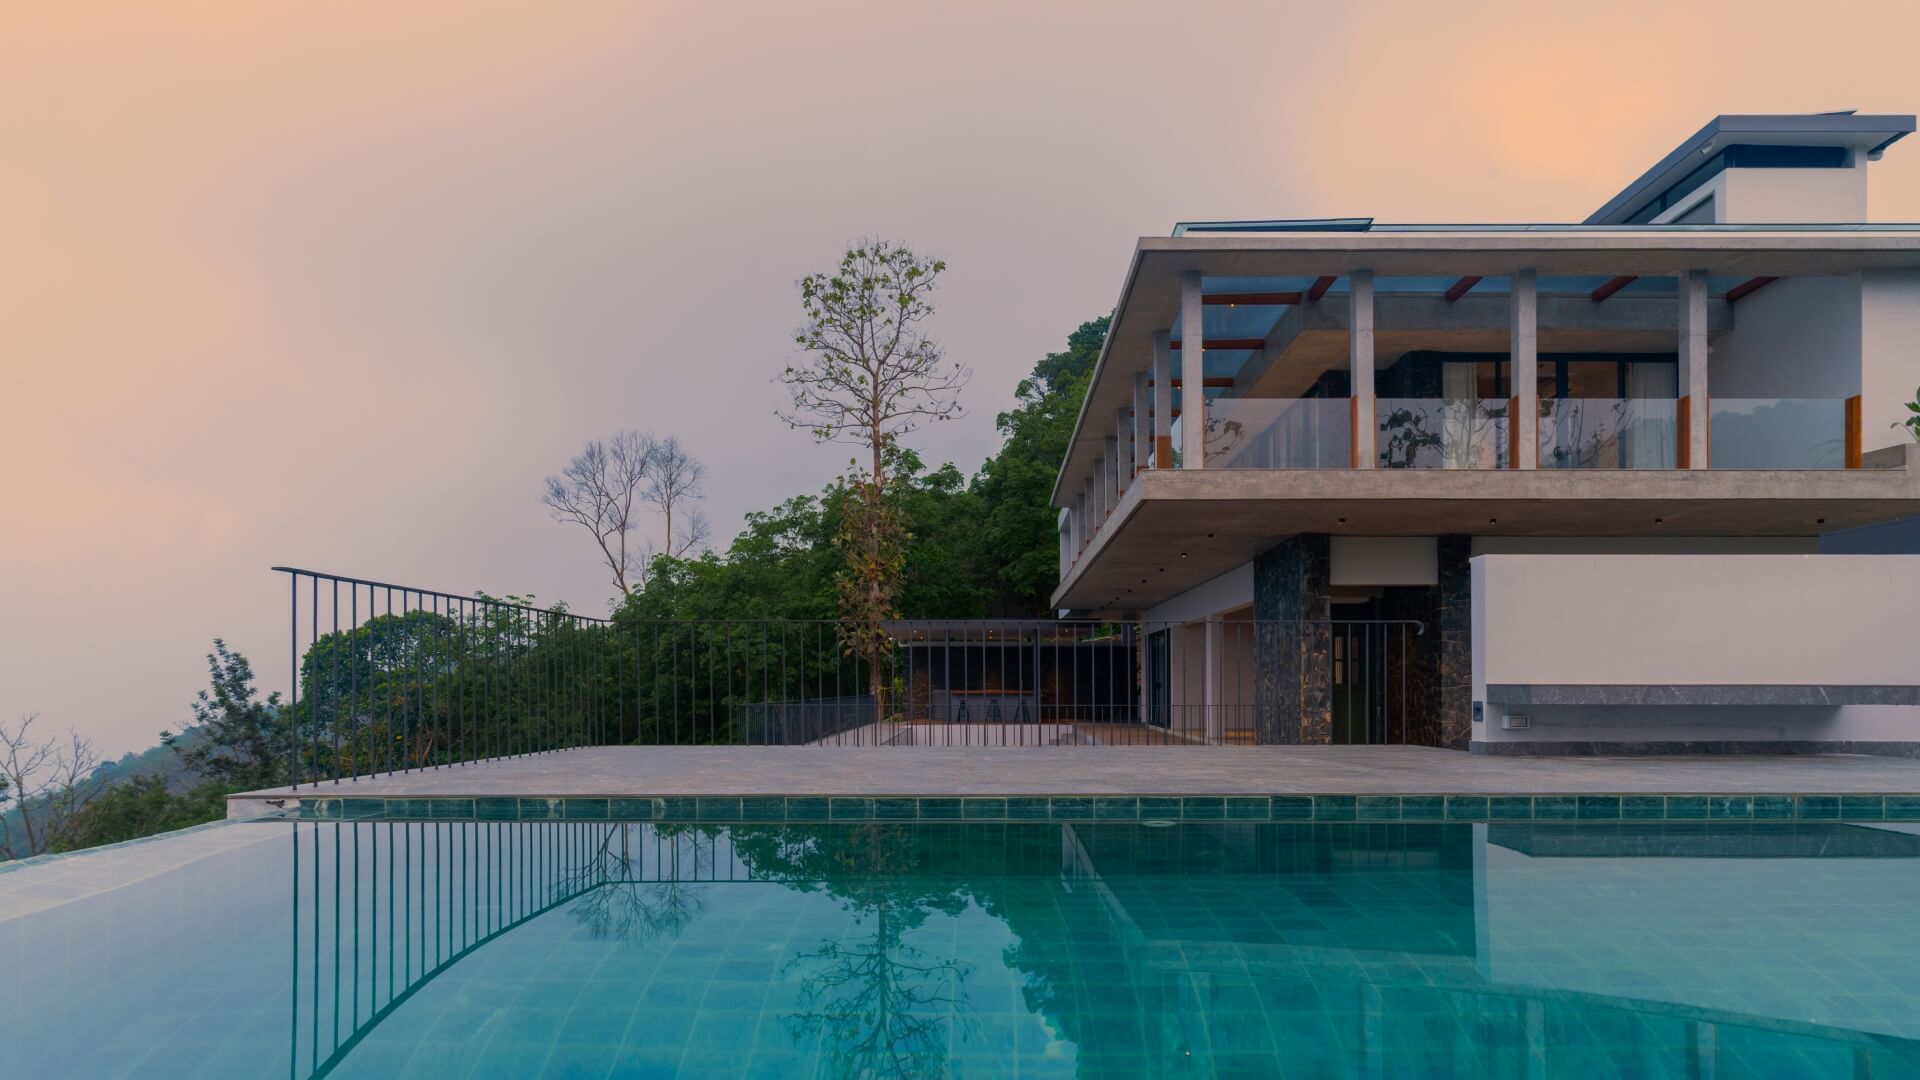
Sintered surfaces come in large formats for a monolithic reading, in a light weight that eases the structure, with a UV-stable, weather-resistant surface that delivers the longevity a building is designed for. The material earns its place on the merits of the project. Across the two Essteam projects that follow, it resists rain, acid rain, UV and abrasion without any coating, stays cool behind a ventilated cavity and asks almost nothing in maintenance, all while offering a design range that reaches well beyond the conventional.
Nexion’s textures and finishes connect to outdoor design, with a palette composed of neutral, timeless surfaces that reinterpret the look of natural materials.
“The focus is on neutral textures that can be used again and again and never go out of fashion,” the architects note. It is a palette that lets an architect step outside the expected and use the same material in more than one way within a single building, widening the design possibilities.
The Dalmia House: a sophisticated wood-and-concrete facade
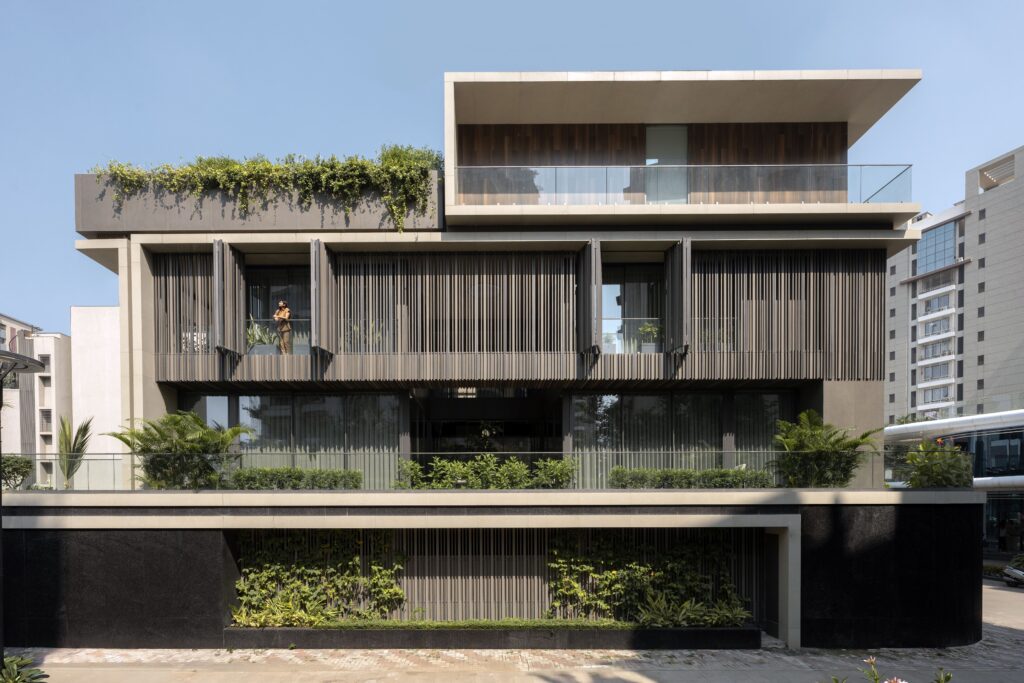
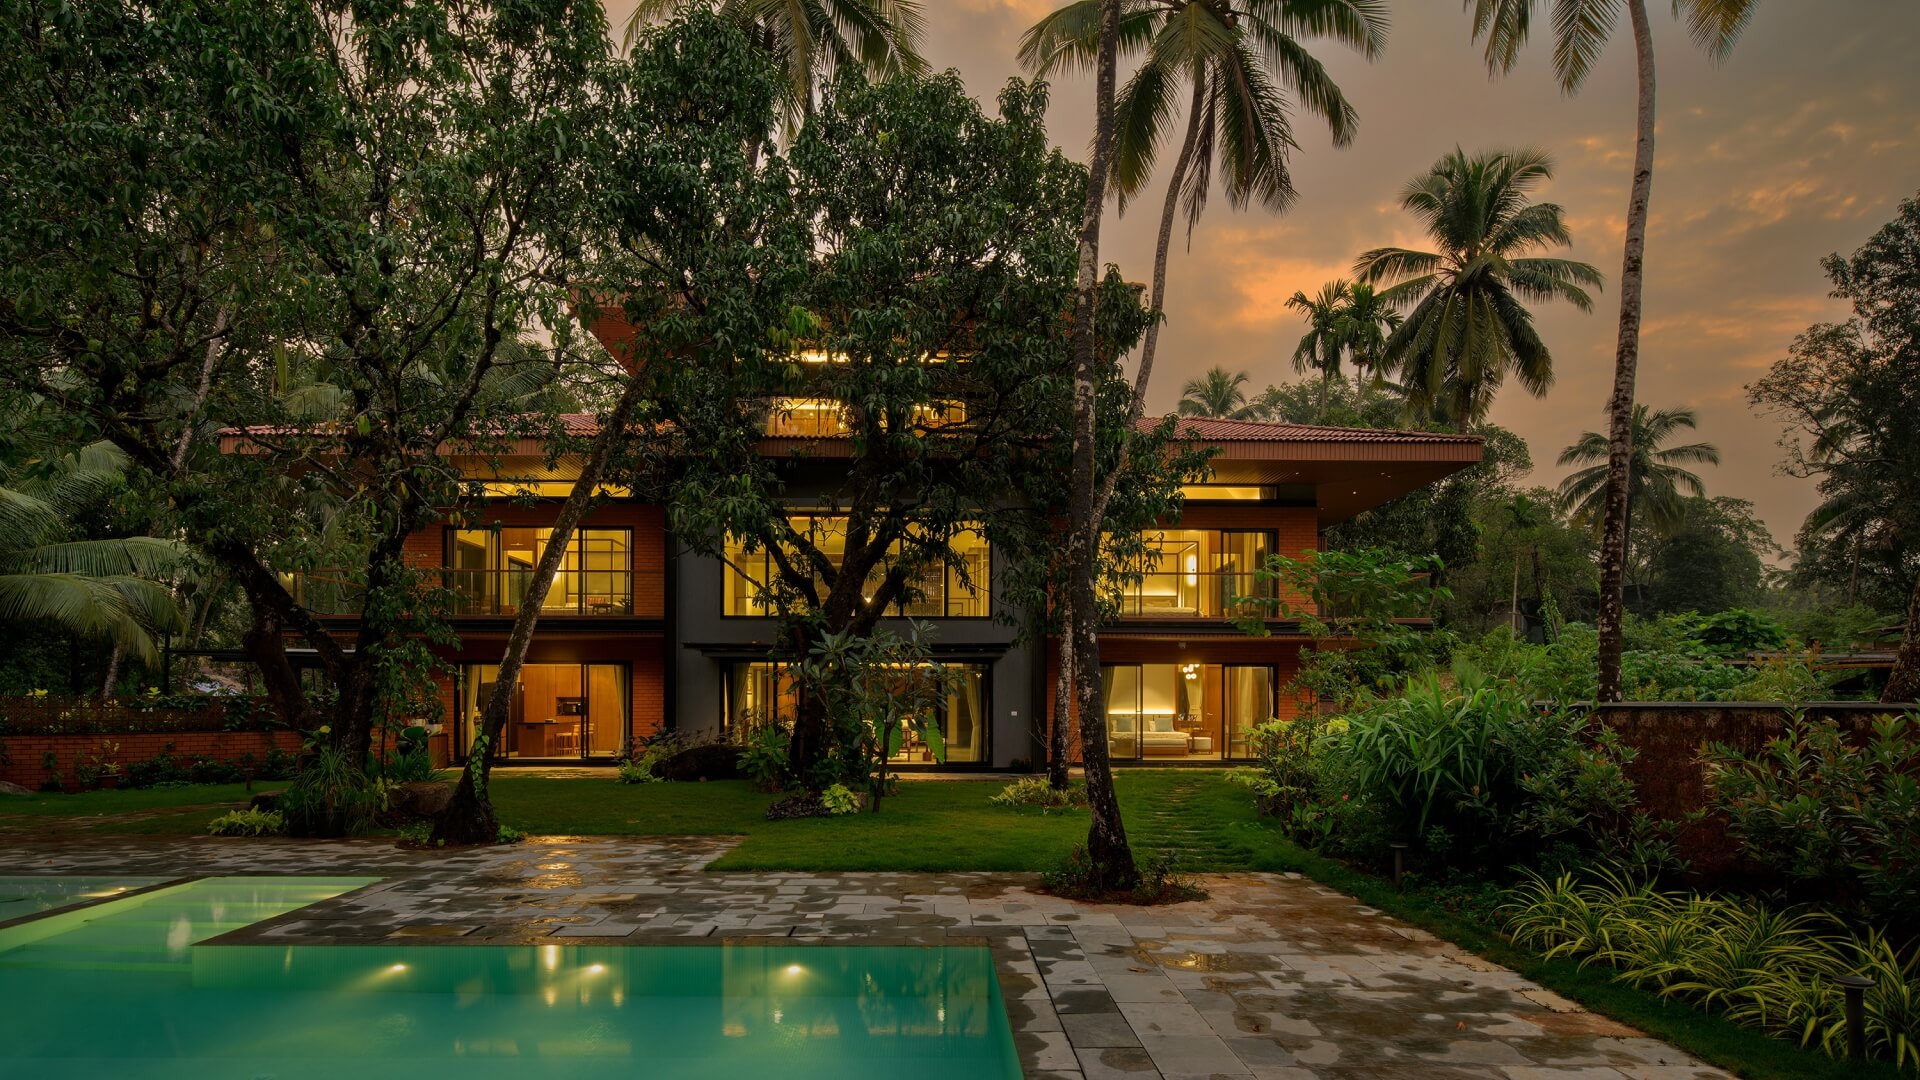
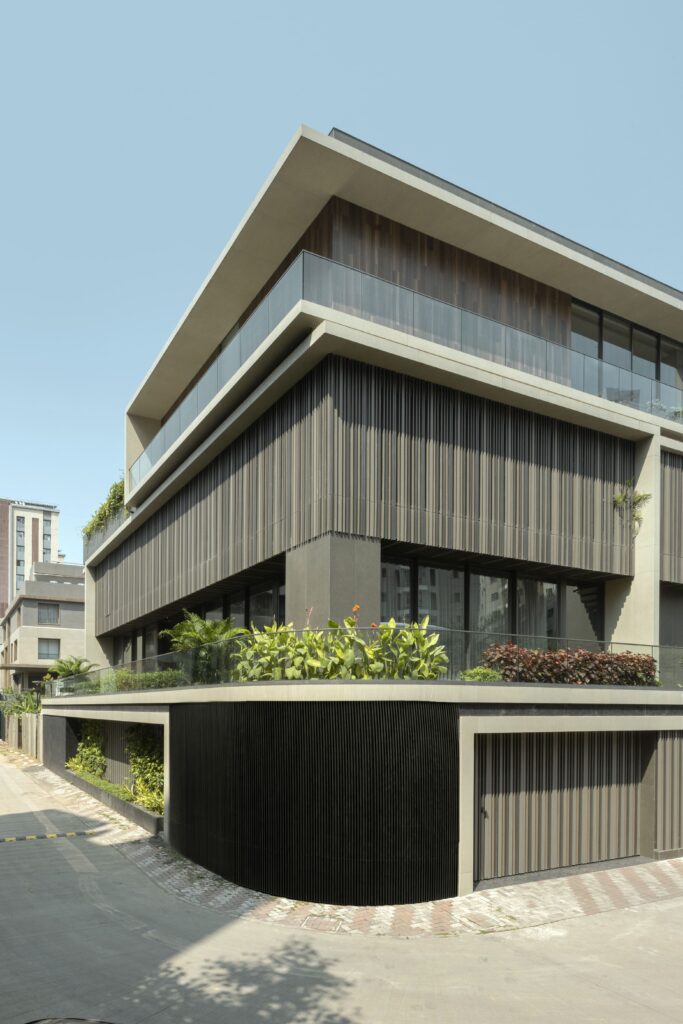
The Dalmia House by Ar. Snehal Shah, is the reimagining of a home first conceived generations ago, a house that returned to the drawing board with a renewed brief and a family of four in mind. It asked for sophistication without volume: a warmth and refinement that exposed concrete could not quite reach and a calm the clients were clear about, avoiding gloss and anything loud. The home had to feel open yet private, contemporary yet grounded: a balance that would live or die on the choice of its outer material.
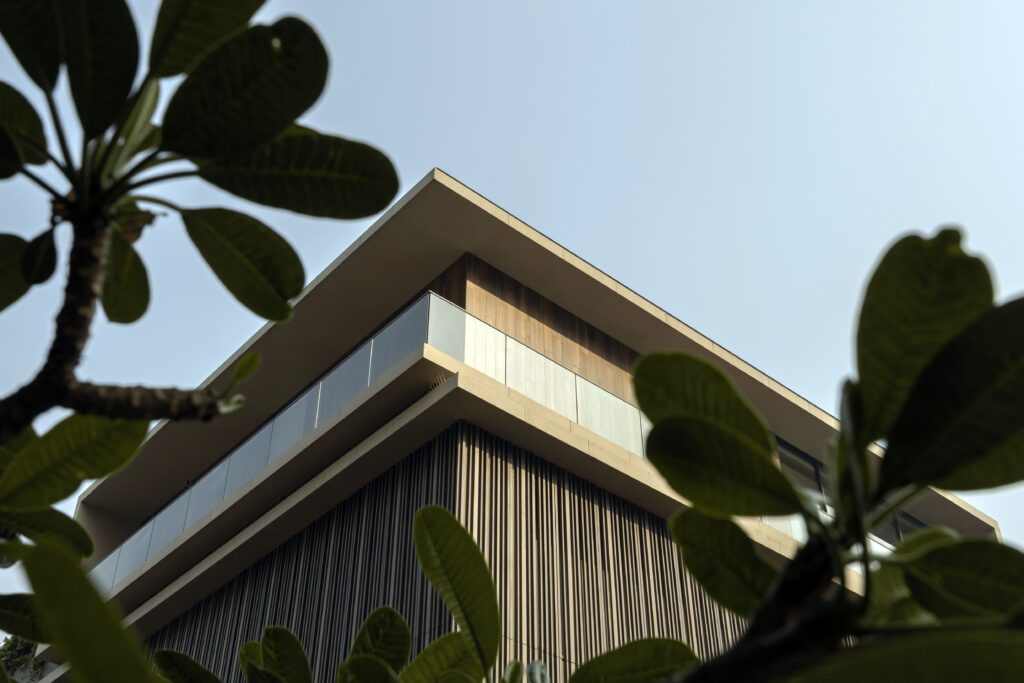
Here two Nexion sintered surfaces work as one. A concrete-inspired facade panel in quiet greys sets the sober, grounded base, carrying the restraint the family wanted; the wood-look Essenze Eucalipto brings warmth and tactility across the elevation. Drawn from the same sintered material, the two looks work together as one surface speaking in two registers: one cool, one warm.
The facade quietly sets the warm and enduring mood. The two finishes read as one considered composition becoming an architecture’s element. The outcome exceeded expectations, for the architects and the clients alike.
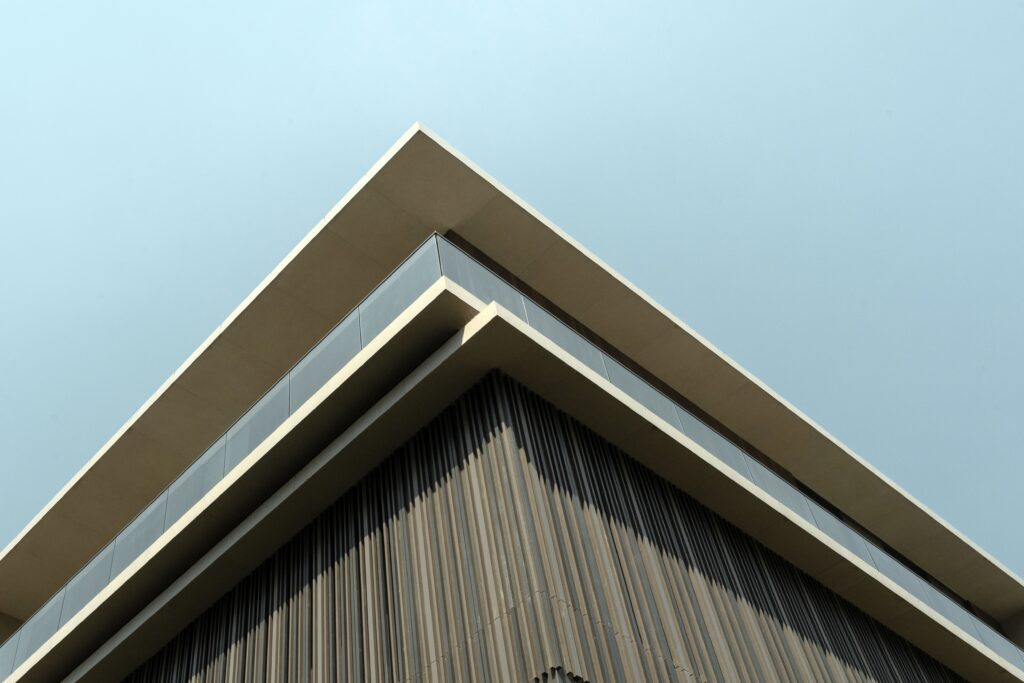
HLE Glascoat: a terracotta facade in three tones
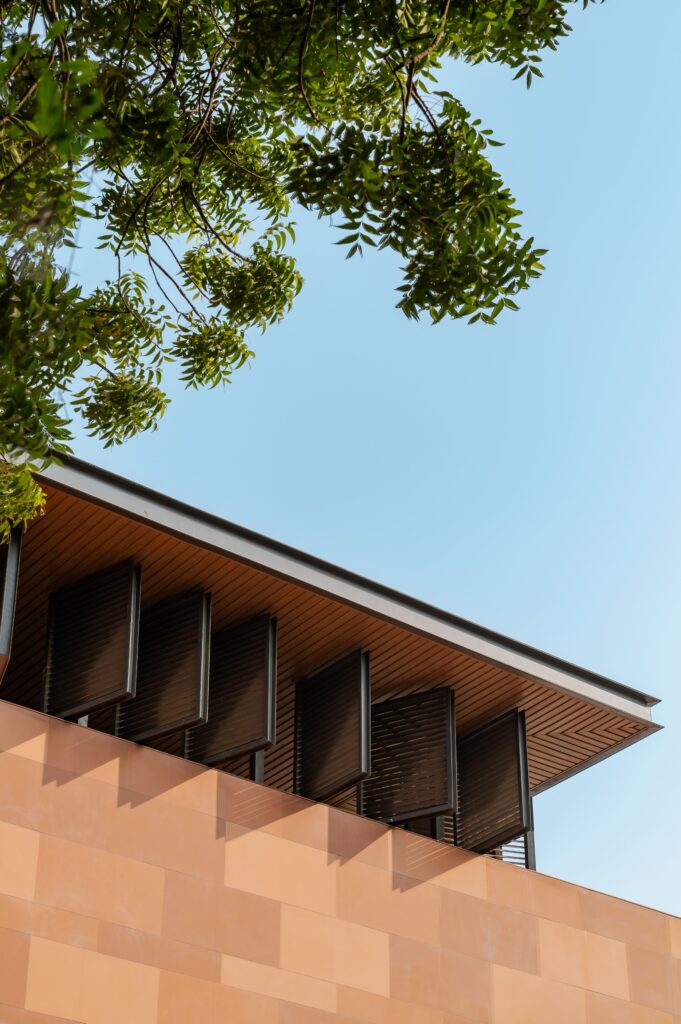
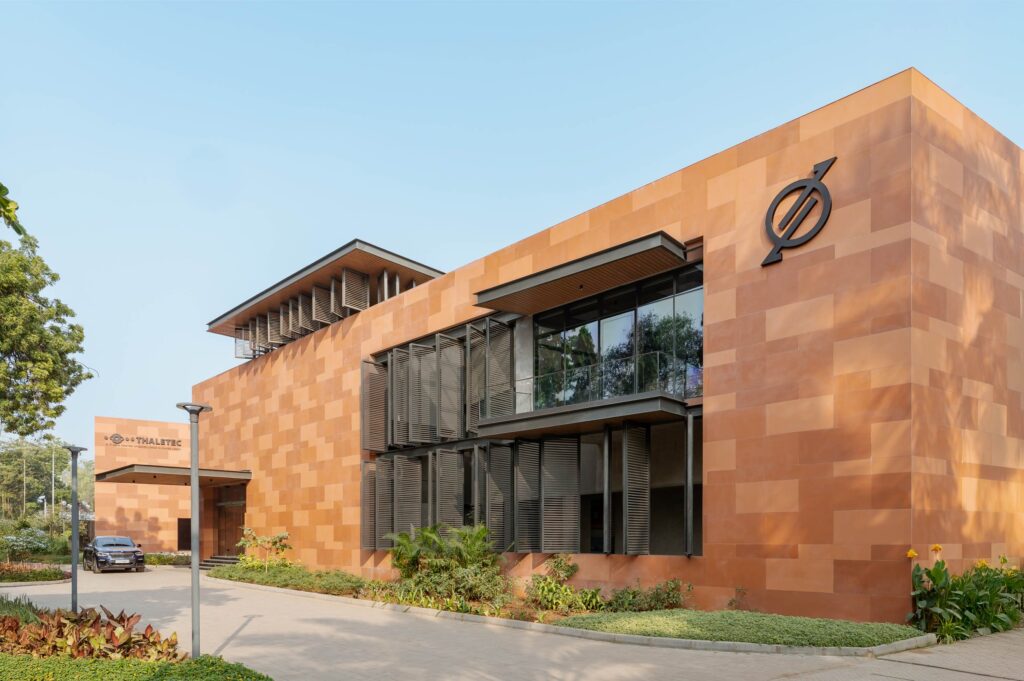
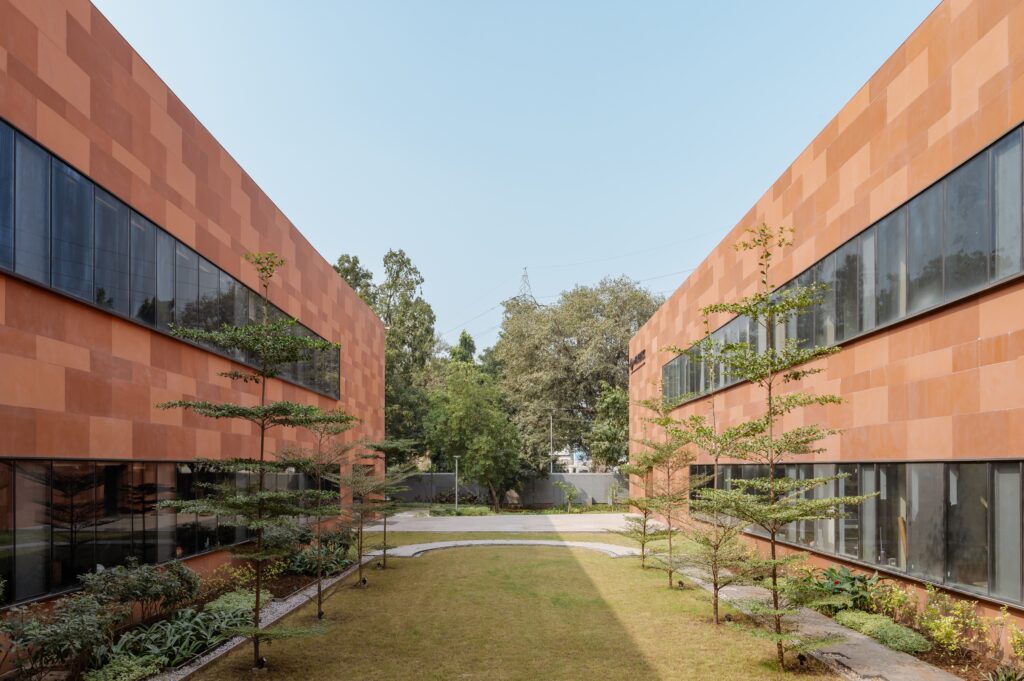
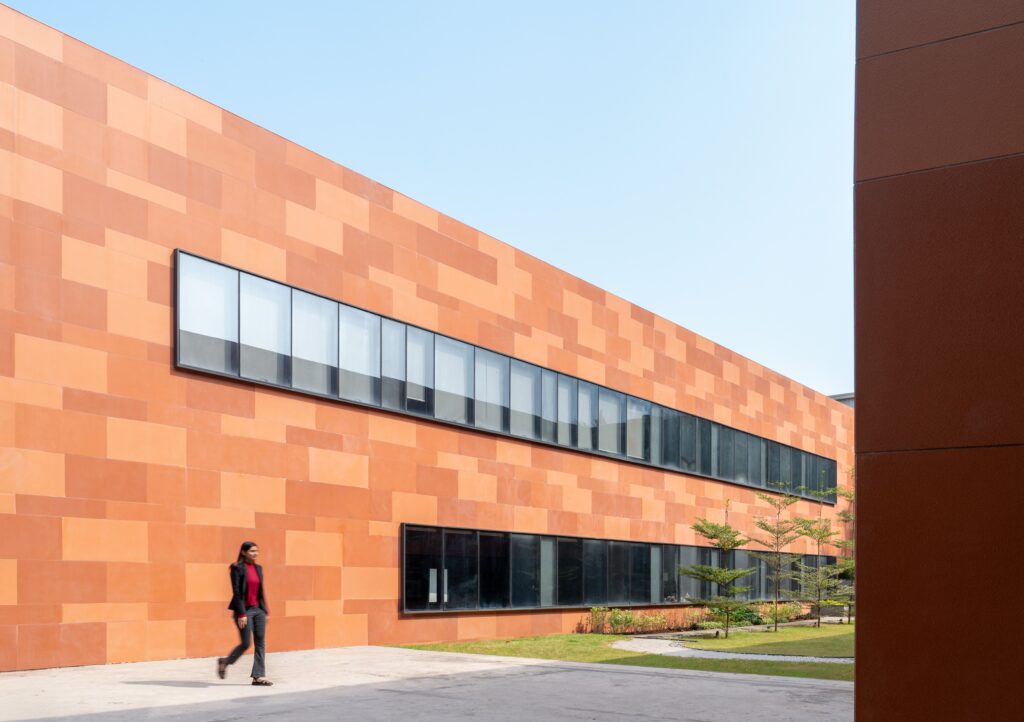
The corporate office for HLE Glascoat by Ar. Nishith Jariwala is set in an industrial area: the building is wrapped on all four sides by a solid double-height wall that screens the surrounding noise.
Paint and traditional terracotta were considered and set aside, short-lived and prone to absorption and algae in small, joint-heavy formats. Sintered panels answered better, and their shade variability became the design. Working with three tones of Nexion’s Terracotta, the architects composed the elevation as a collage that mellows the solidity while giving the building a bold, warm identity that stops passers-by on the road. Clad on every side, the sintered surface became the building’s voice. Years on, it still looks new.
The durability of sintered stone overcomes trends
What makes a project feel contemporary is the ability to choose materials, details and solutions that still make sense decades after the scaffolding comes down, a quality that outlasts any trend. Sintered stone performs, endures and offers a more responsible way to build for the long term, as four landmark towers clad in Nexion sintered surfaces already show.
For architects, that is the real promise of getting facade material selection right: a building that keeps its face, and its meaning, over time.