For centuries, architecture knew how to build downward. In India, the stepwell – the baoli in the north, the vav in the west – cut a descent into the ground, turning a flight of steps into a place to escape the heat and to gather.
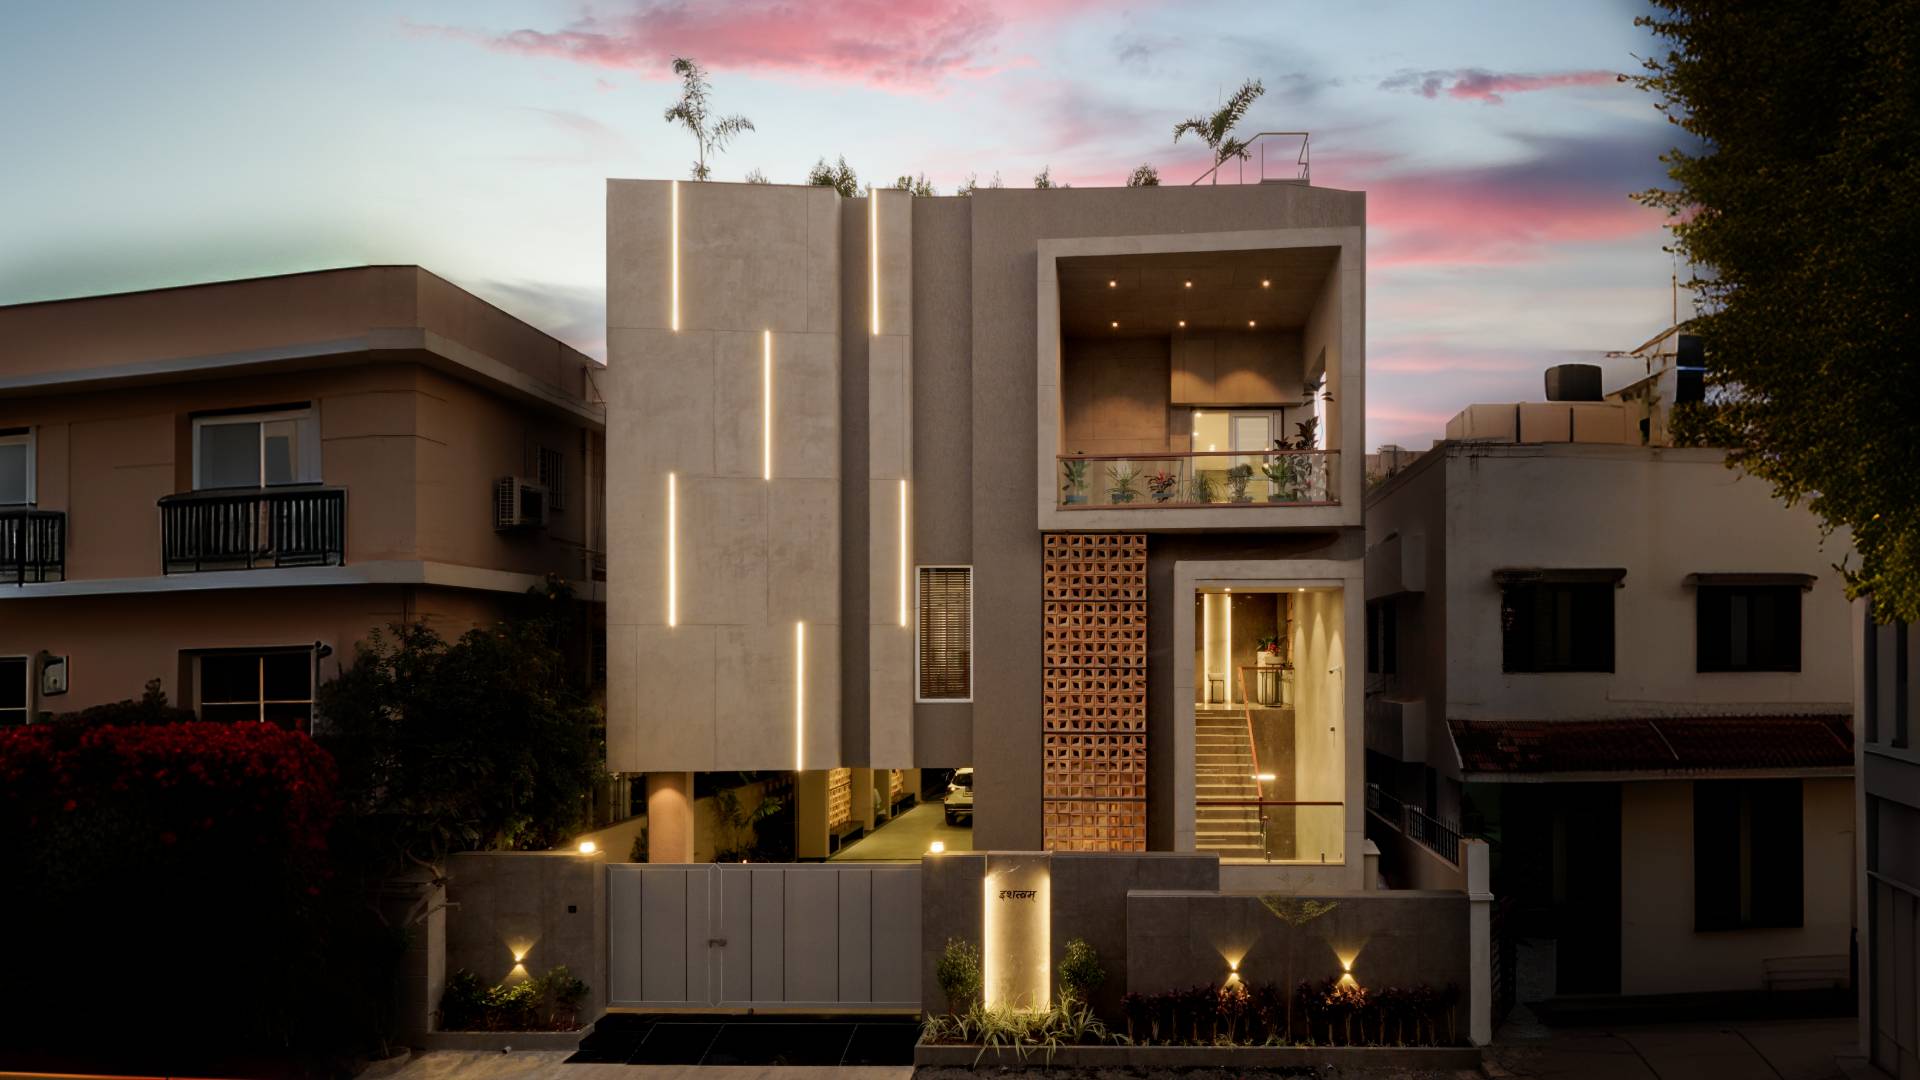
On a compact site in Bengaluru, a home of roughly 6,000 sq ft borrows that logic and stands it upright. It reads as a single monolithic gesture in raw concrete, yet its heart is unexpectedly open: the planted and daylit staircase becomes the room the house arranges itself around.
This is Stepwell House by A Threshold. A piece of monolithic architecture where historical memory, landscape and contemporary living share the same steps. Every surface belongs to one earth-rooted material story.
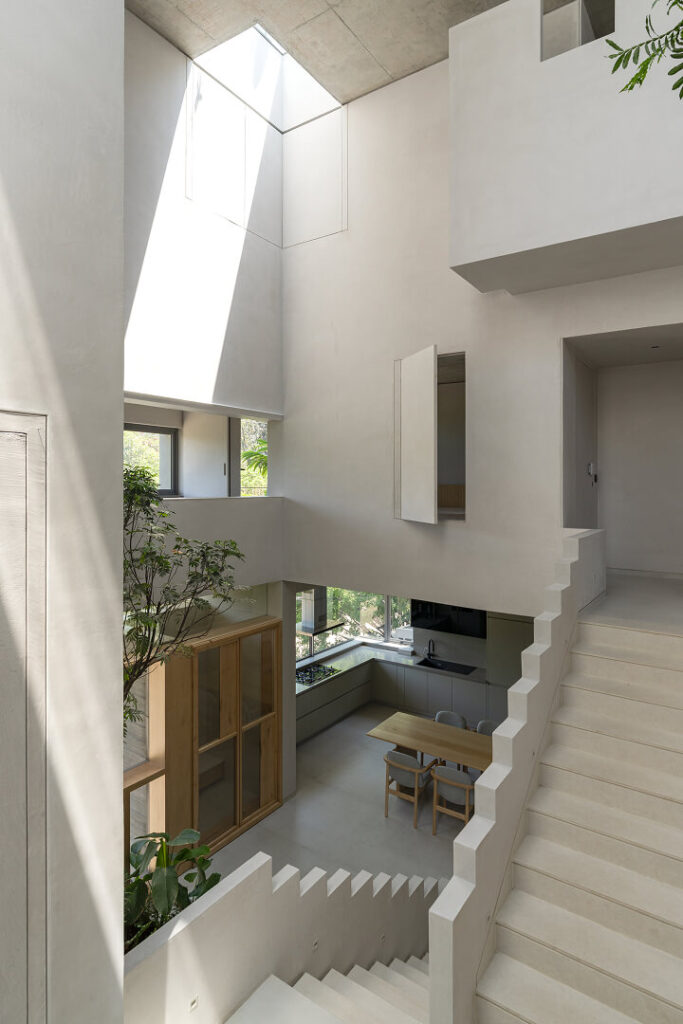
A home organised around its steps
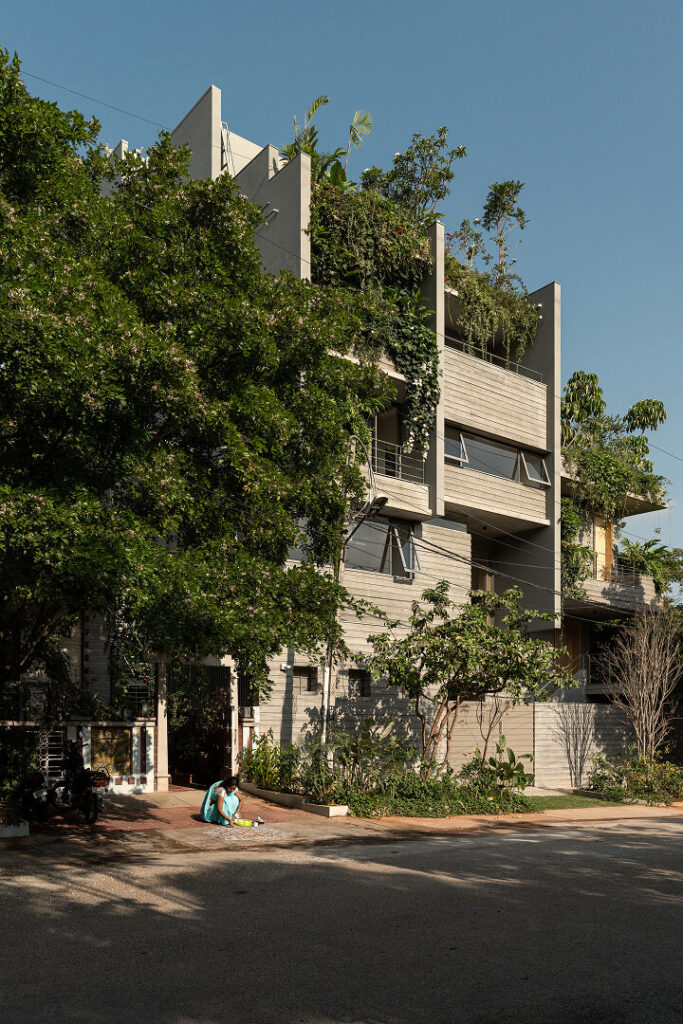
The conventional house stacks private rooms across floors and tucks the staircase to one side, out of the way. Stepwell House inverts that hierarchy. The stair is the protagonist, widening into landings that hold greenery and light, becoming a place to linger and meet, and threading the levels into one continuous, theatrical volume.
The reference is twofold: the baoli and the dense, organically grown neighbourhoods of Bangalore, where staircases, built incrementally quietly evolve into verandas, planters and meeting points. A Threshold reads both as a single instruction: let circulation and gathering stop being separate ideas. The result is a home where movement is the experience, and each level reveals the next.
At a glance
In Bengaluru, Stepwell House is a work of monolithic architecture that turns the staircase into the heart of the home. Drawing on the Indian stepwell and the organically built neighbourhoods of Bangalore, A Threshold organises roughly 6,000 sq ft around a layered, planted, daylit stair that doubles as the family’s gathering space. A raw concrete palette gives the building its weight and shadow; a warmer take on brutalist design, monolithic but calm. Nexion’s Terraelino surfaces extend a single, earth-born material language across the home. In Stepwell House historical memory, nature and contemporary living meet on the same steps.
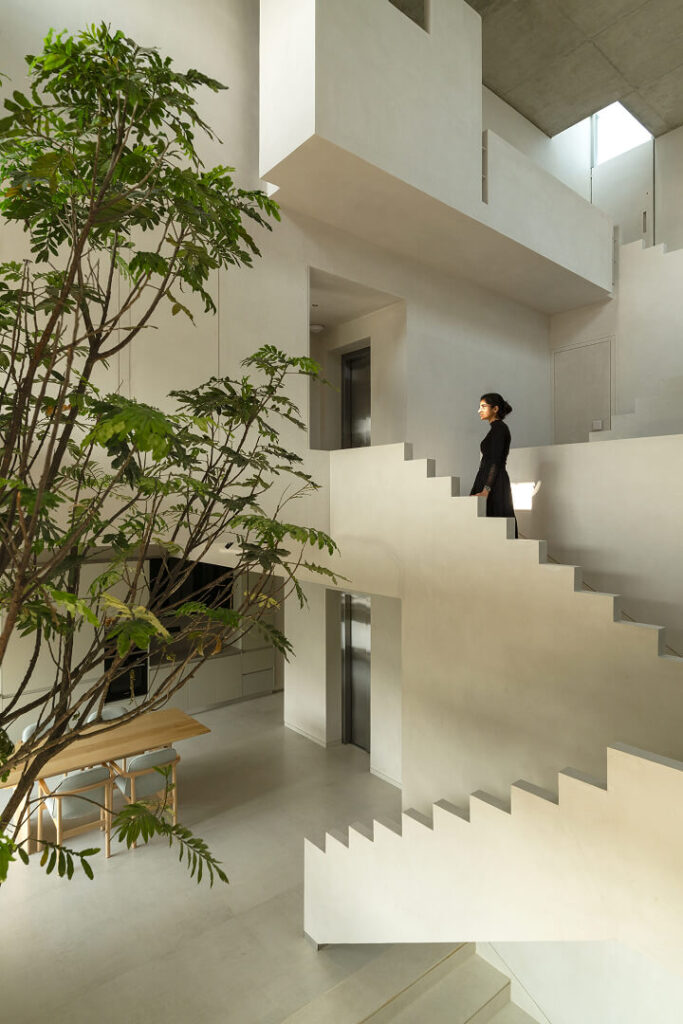
A monolithic palette: concrete, light and shadow
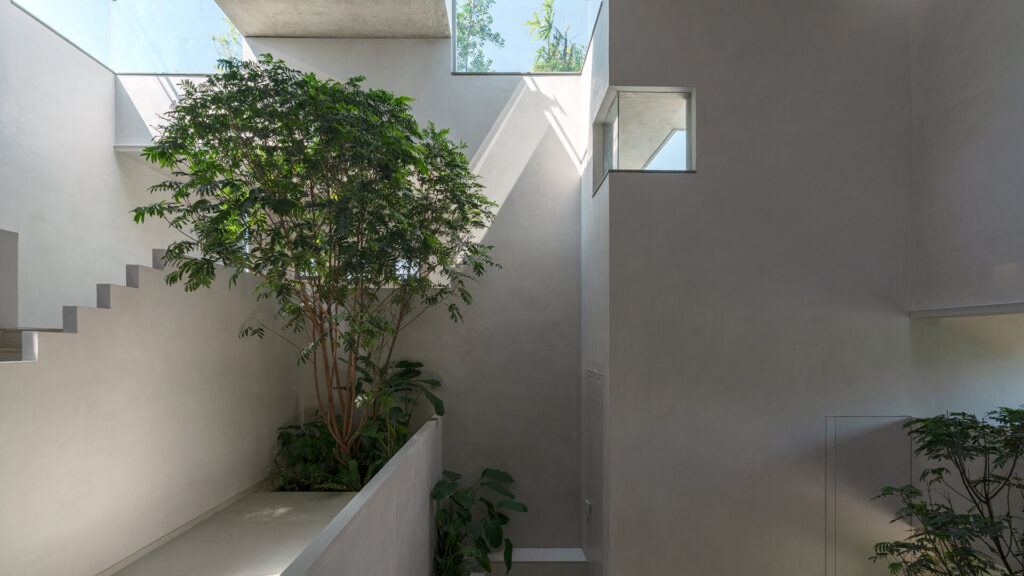
Stepwell House commits to a clear material register from the outset: raw concrete. Walls, steps and structure share the same monolithic, tactile surface and the architecture gathers its drama from how light moves across it: daylight falling through the section, shadows lengthening over the treads, the mineral grey shifting tone from morning to dusk.
If raw concrete is the vocabulary of brutalist interior design, Stepwell House speaks it with a softer accent. A few warmer notes do the work of contrast while timber softens the thresholds.
The aesthetic intent is calm, earthy and sensorial, closer to warmth. It asks every subsequent choice, down to the surfaces underfoot, to align with it.
Setting the tone with Nexion Terraelino Gesso
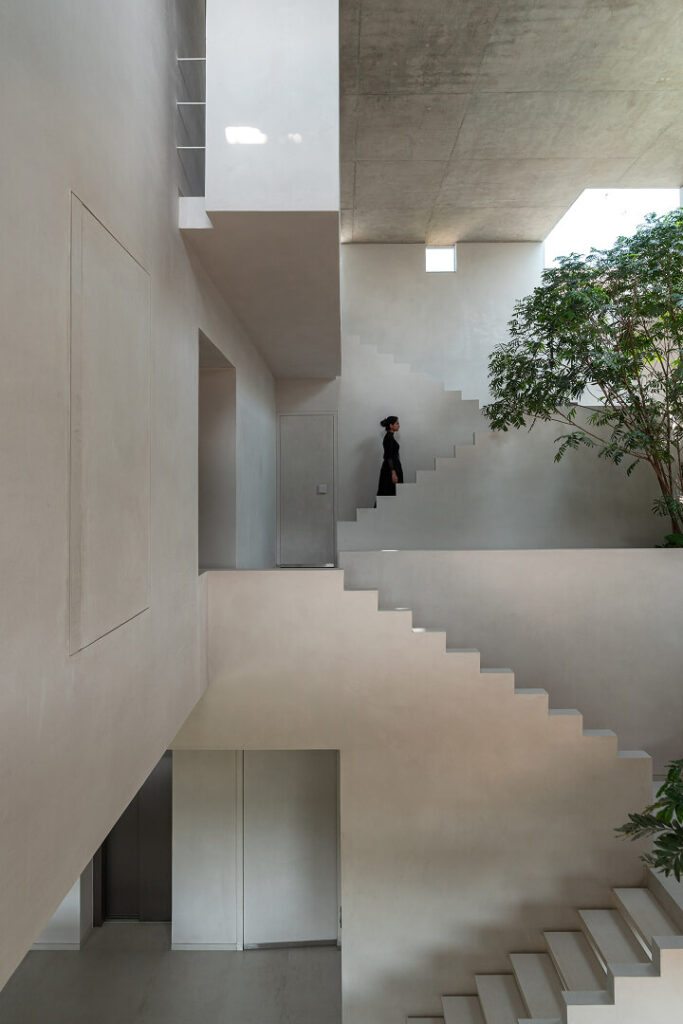
The surfaces are asked to extend the architecture’s earthy register across the floor and walls and to perform under daily domestic life while matching the restraint that defines everything else.
Terraelino Gesso answers that brief almost by birthright. The collection began with the idea of a symbiosis between earth and linen, a primitive element and a refined fabric, translated into a tactile and mineral surface. Gesso, a soft chalk-plaster tone, carries that intent in its quietest key: laid in 120×240 cm large format, Terraelino Gesso reads as continuous, near-seamless planes that let the steps remain the protagonists.
Large-format sintered surfaces hold the floor as one calm plane; the sintered body resists daily wear, scratching and staining and asks for little maintenance, while staying colour-stable over time. The continuity from concrete wall to plaster-toned floor is the discipline that holds the home together.
Colour as a quiet event: the Terraelino bathrooms
If the living spaces stay neutral, the bathrooms change style. Here Terraelino clads the rooms floor to wall, drawing on the collection’s wider palette: five earthy tones alongside four shades borrowed from fruits and spices. Colour becomes the entire envelope.
Three Terraelino tones, Terraelino Calce, a soft lime neutral, Terraelino Pepe, a warm, peppery depth, and Terraelino Menta, a cool, fresh green, each wrap walls and floor in a single immersive tone. The effect is a quietly drenched, atmospheric room. In the bathrooms each shade is a synthesis of perception and feeling. It is also where a sintered surface earns its place: cladding walls and floors in a material that resists water, stays hygienic and endures daily use, with the same earth-and-linen tactility carried throughout.
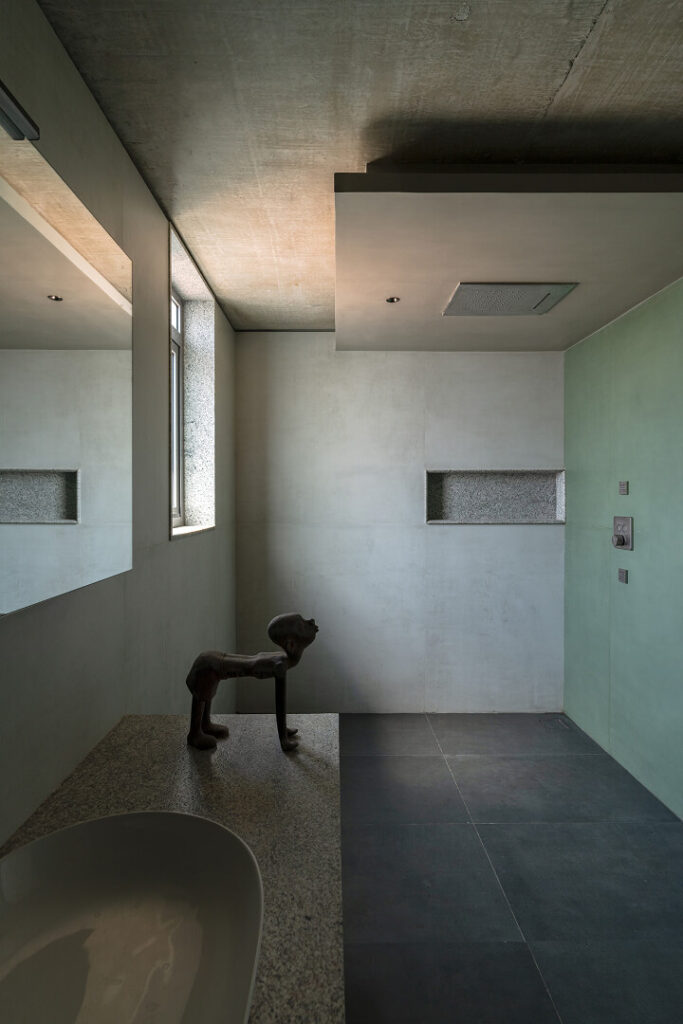
A warmer take on brutalist interior design
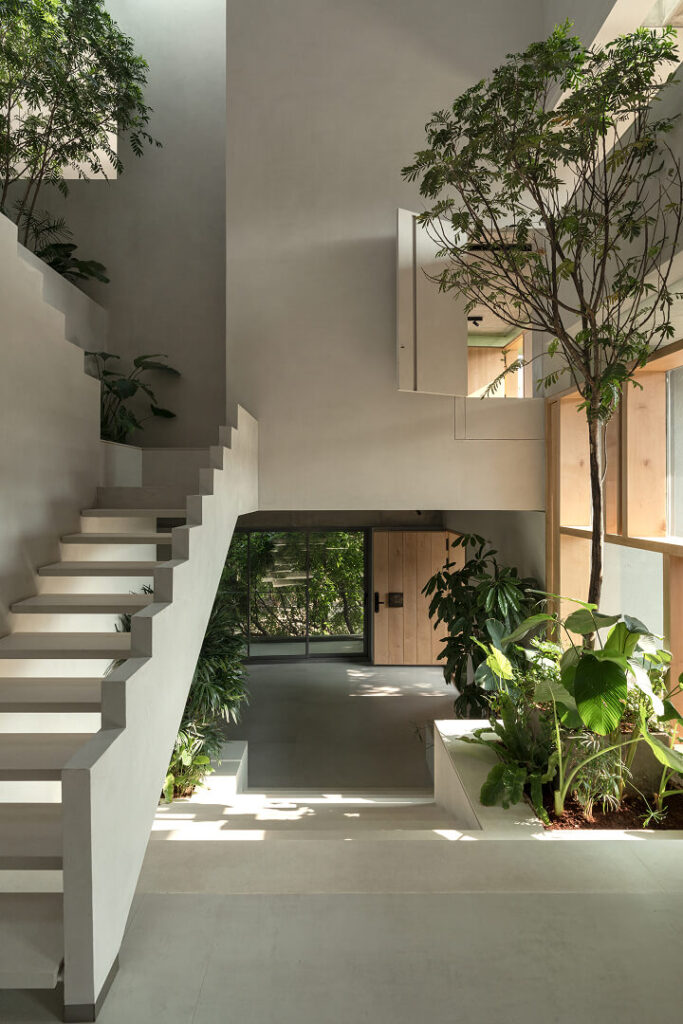
Stepwell House works as a statement for how a contemporary Indian home can hold its roots.
It descends to gather, the way the stepwells did, making the staircase a place, not a simple passage. It commits to a single earth-born material register – concrete, plaster, lime – so the eye travels without friction and calm becomes a measurable design output.
It also rewrites the mood of brutalism from the inside out: the raw, exposed-concrete language is all there, but warmth, daylight, earth tones and tactile surfaces replace severity with intimacy. This monolithic, concrete home can feel human rather than austere. That shift owes much to what Italian sintered surfaces bring to architecture this grounded: a continuation of an earth-and-linen sensibility that happens to be engineered for everyday life.
FAQ
What is brutalist interior design?
Brutalist interior design builds rooms around raw, honest materials – exposed, board-marked concrete above all – left largely unfinished, with monolithic forms and a stripped-back palette. It grew out of mid-20th-century Brutalist architecture. Stepwell House shows a warmer, contemporary reading of the style: the raw concrete stays, but daylight, earth tones, timber and tactile Nexion Terraelino surfaces replace severity with intimacy.
What is monolithic architecture?
Monolithic architecture treats a building as a single, unified mass, one dominant material and a continuous form, with few visible joints or added-on parts. The structure reads as if carved from one piece. Stepwell House is a residential example: a raw-concrete volume in Bengaluru organised around one sculptural, full-height staircase.
How can sintered stone surfaces be used on walls and floors?
Sintered stone, also called a sintered surface, is a dense, large-format material made by compacting and heat-fusing natural mineral powders, giving high resistance to water, scratches, stains, heat and UV with very little maintenance. Because it comes in large slabs, it can clad both walls and floors in a near-seamless finish, as Nexion Terraelino does across the floors and bathrooms of Stepwell House.
How do you make a concrete or brutalist interior feel warm?
Warmth in a concrete or brutalist interior comes from contrast and continuity: layer in natural light, timber, earth-toned surfaces, planting and tactile materials and keep the palette tight so the space reads as calm rather than cold. Stepwell House does exactly this, pairing its raw concrete with daylight, greenery, ceramic art and earth-and-spice Nexion Terraelino surfaces.
What is the difference between brutalist and minimalist interiors?
Both pare interiors back to essentials, but the emphasis differs: brutalist interiors foreground raw, heavy materials – exposed concrete, monolithic forms – and structural honesty, while minimalist interiors prioritise empty space, clean lines and a near-invisible palette. Stepwell House sits between the two: monolithic and concrete-led like a brutalist scheme, yet calm and restrained like a minimalist one.
Inspired by this design transformation?
Dive into the Project Section of our Nexion Club and discover how designers and architects worldwide are drawing on the premium performance and timeless elegance of Nexion sintered surfaces, shaping residential and commercial projects alike.