In Ahmedabad, the sun dictates the rhythm of every working day. Architecture is asked to absorb both the early heat and the unsparing light and to do so with restraint.
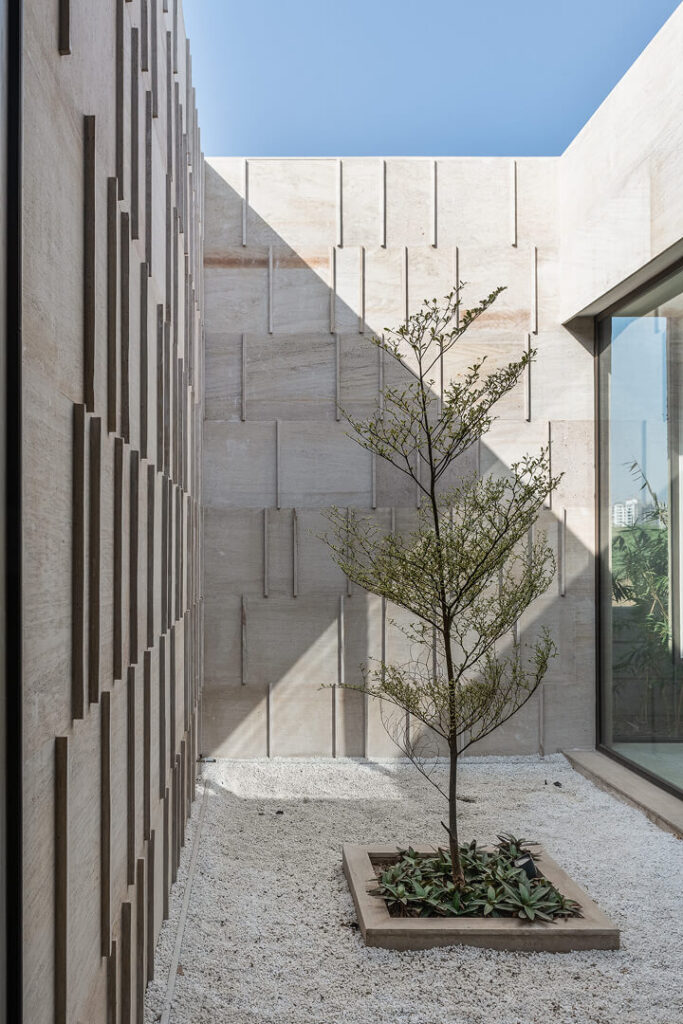
At the edge of the city, a 4,000 sq ft office responds by turning inward. A central courtyard organises the plan; stone walls filter the sunlight before it reaches the workstations.
In Courtyard Veil by Squelette Design climate, craft and contemporary work meet on equal terms and every material choice belongs to a wider architectural story.
Designed from the courtyard outward
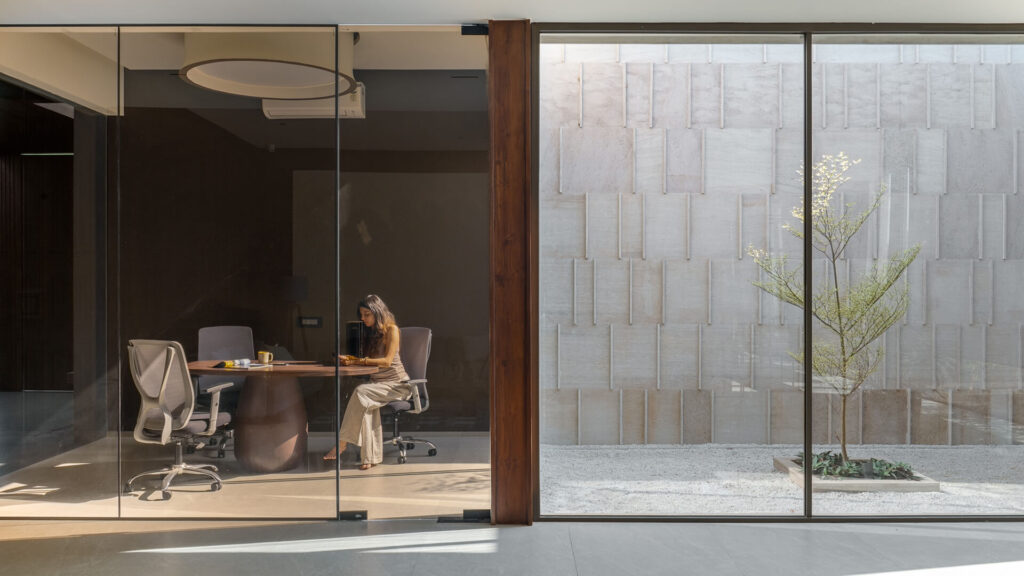
At the core of Courtyard Veil sits the courtyard itself, a space that does the work of three: a shaded core that tempers Ahmedabad’s heat, a common ground where the office converges throughout the day, and the geometric pivot from which the entire plan unfolds. Two perpendicular wings unfold from this shaded heart:enclosed offices occupy one side, open desks fill the other. Collaboration and seclusion coexist, held together by the courtyard’s quiet gravity.
The reference is the Indian aangan, a centuries-old vocabulary in which buildings wrap themselves around an open core to manage heat, light and gathering. In this contemporary workspace, that frame becomes load-bearing: the courtyard is the principle from which the plan grows. As Ar. Saumil Patel and Ar. Prashant Trivedi describe it, the brief was to create “spaces that breathe, shade and hold silence amidst activity.”
The veil: a façade that becomes a filter
Ahmedabad’s climate is not gentle with long, intense summers, sharp western light and dry air. The architectural response is to design two façades that behave very differently.
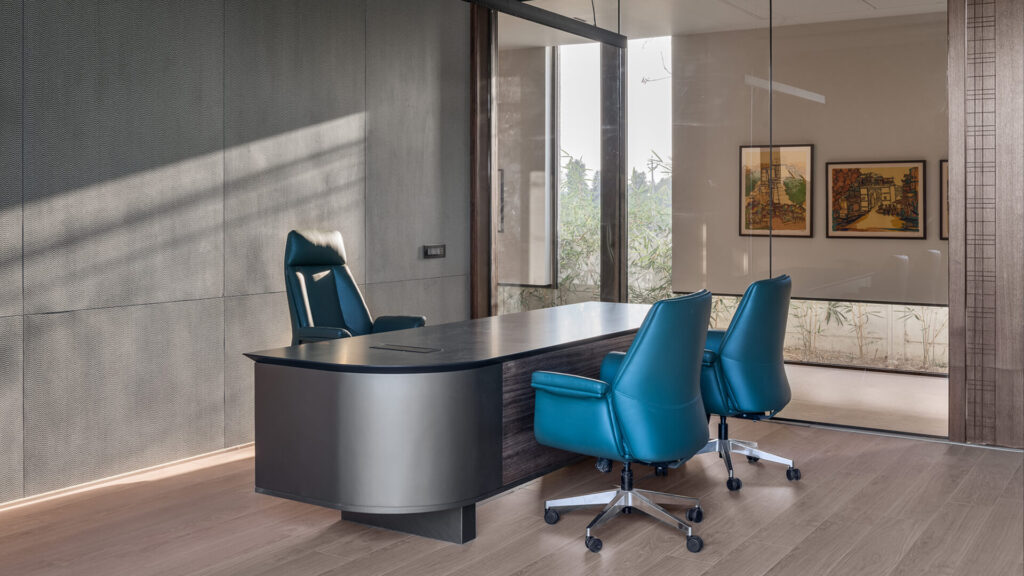
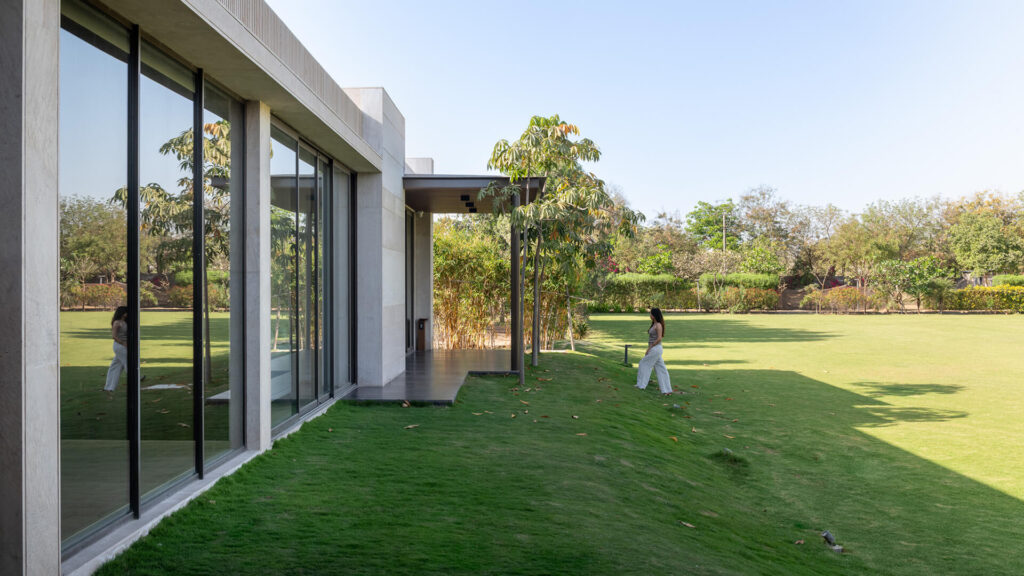
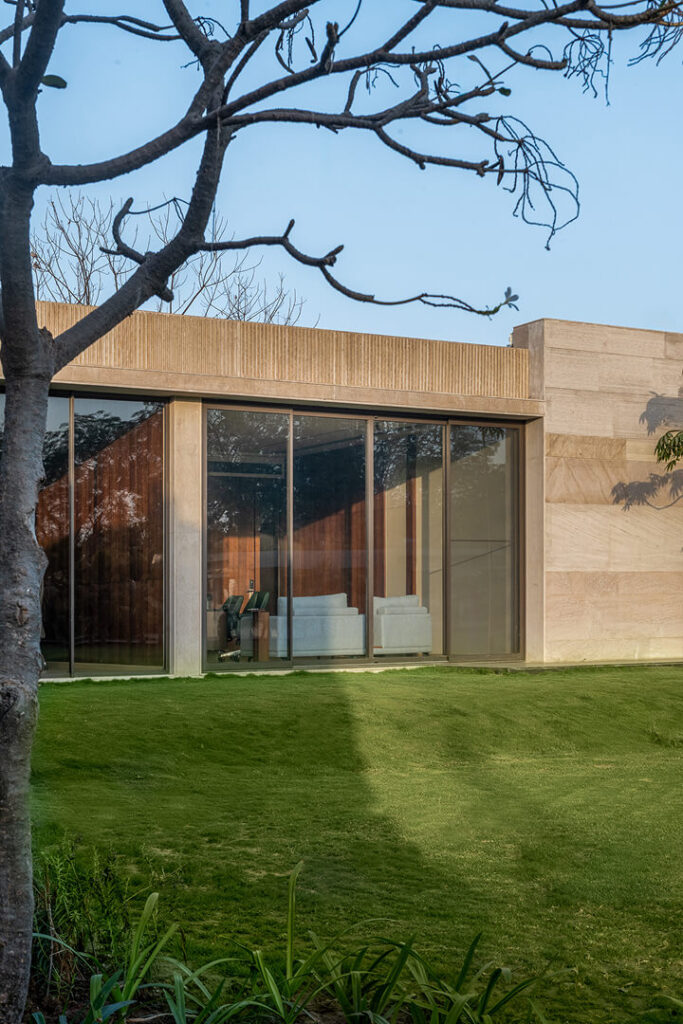
Toward the south, the building is kept closed and protective, restrained in its openings and calibrated to reduce heat gain. Toward the west, the response is more articulated: a sequence of veil walls layers itself against the harshest sunlight, drawing shifting shadows across the interiors and serving as canvases for evolving artistic interventions.
The veil is climate control, privacy screen and canvas, all at once.
A project that speaks in stone
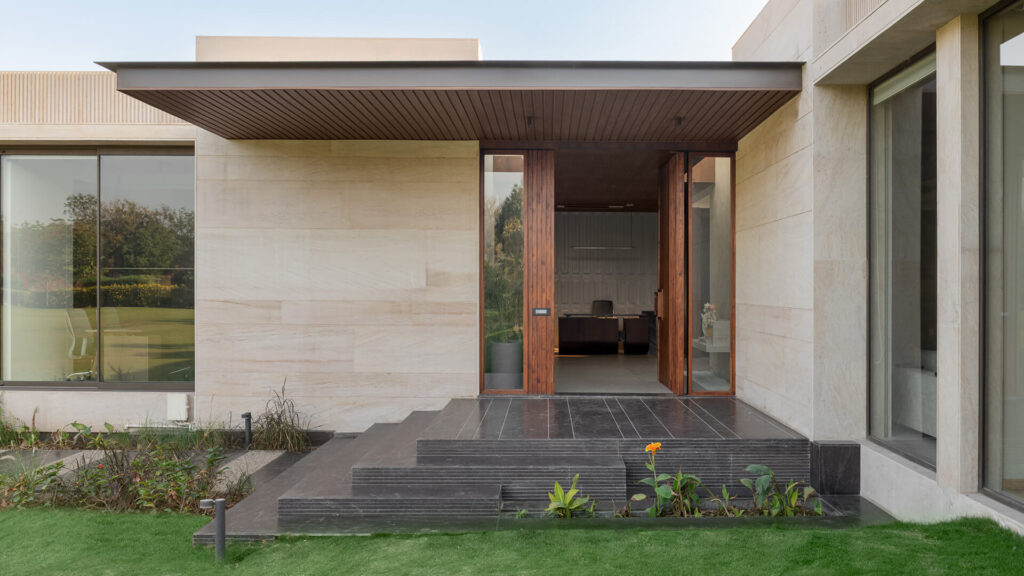
Courtyard Veil commits to a single material register from the outset: stone. The façade is clad in it and the veil walls reinterpret it. Inside, the same mineral language continues at different scales, across screens, partitions and surfaces.
The aesthetic register is clear, calm, neutral and sensorial, asking every subsequent design choice to align with it.
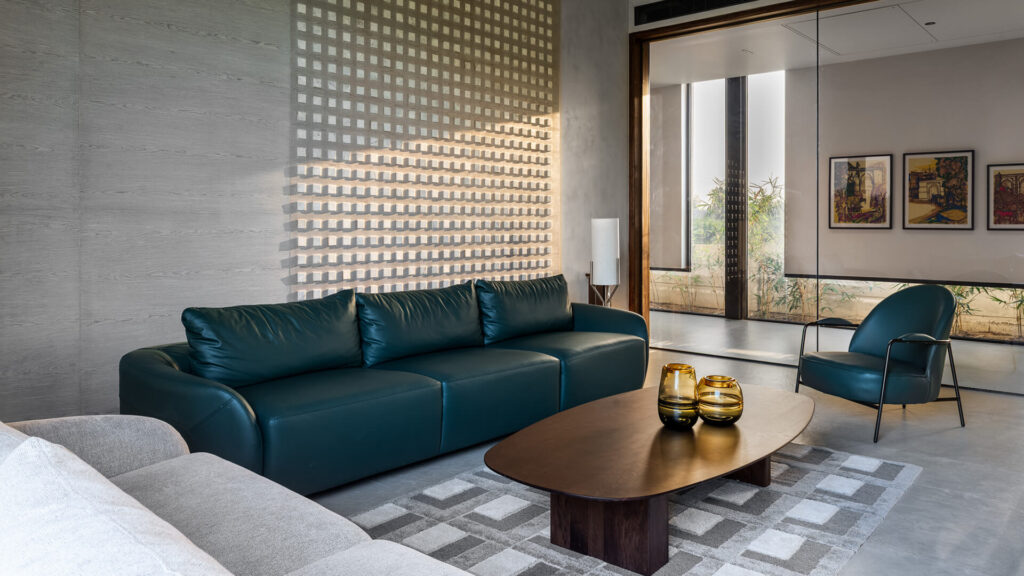
Setting the tone with Nexion Runa Grigio Chiaro
The surfaces underfoot are demanded to extend the material story on the floor, performing under daily workplace use perfectly matching the refinement that defines the rest of the architecture.
Slate-effect Runa Grigio Chiaro carries the architectural intent through scale and consistency: soft, ashen tones, elegant and high-performing in equal measure. A continuous, quiet plane lets the courtyard, the veil walls and the natural light remain the protagonists.
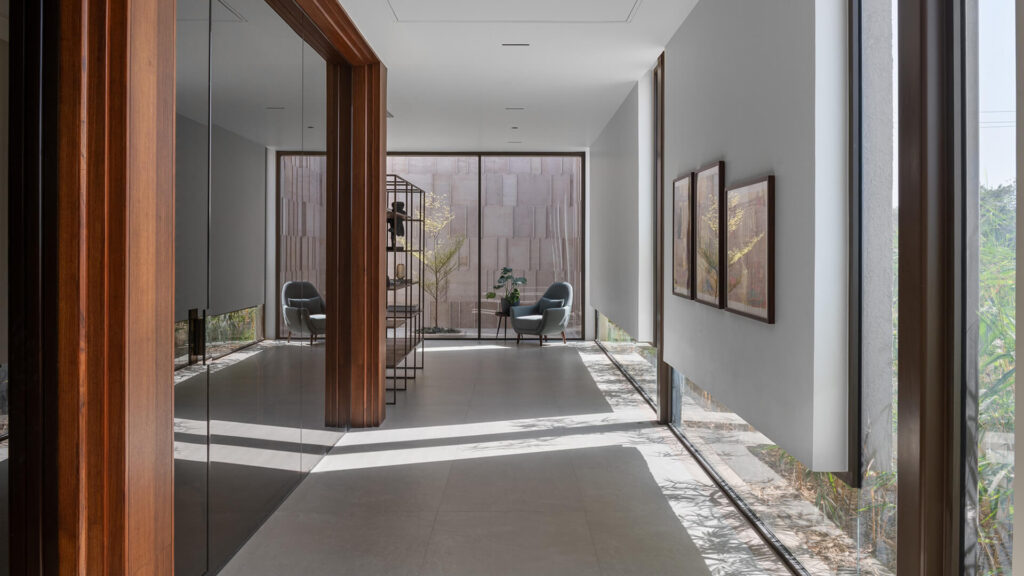
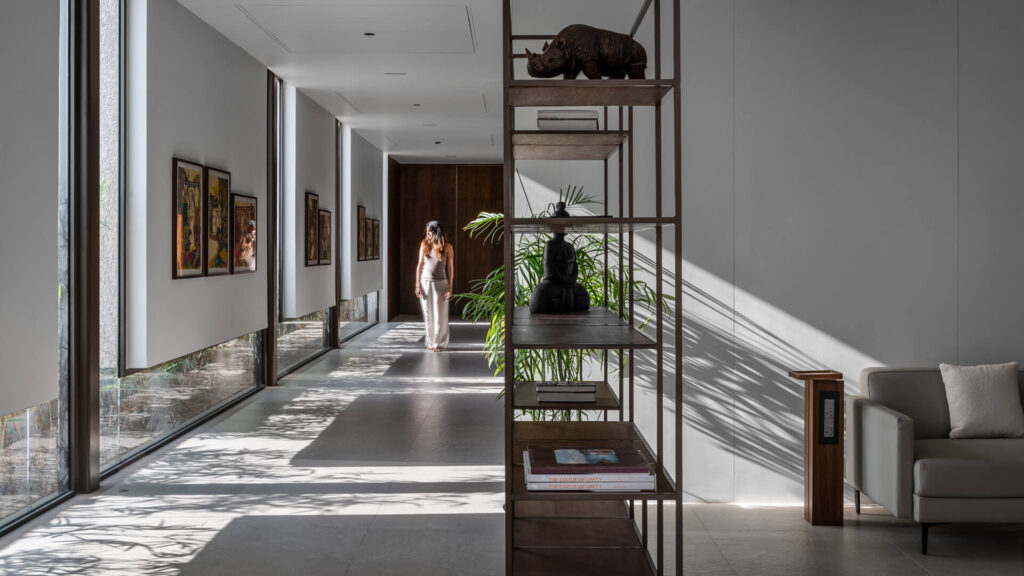
Inside Courtyard Veil, Runa Grigio Chiaro is installed across the common areas – entrance, corridors, lounge – where movement, daylight and circulation define the day-to-day experience. These spaces are characterised by generous proportions and wide glazed openings that flood the interiors with Ahmedabad’s intense daylight. The slate-effect surface absorbs that light, holding tonal depth from morning to late afternoon.
Long corridors and connected lounges read as one continuous surface at the same register, holding the architectural vision together.
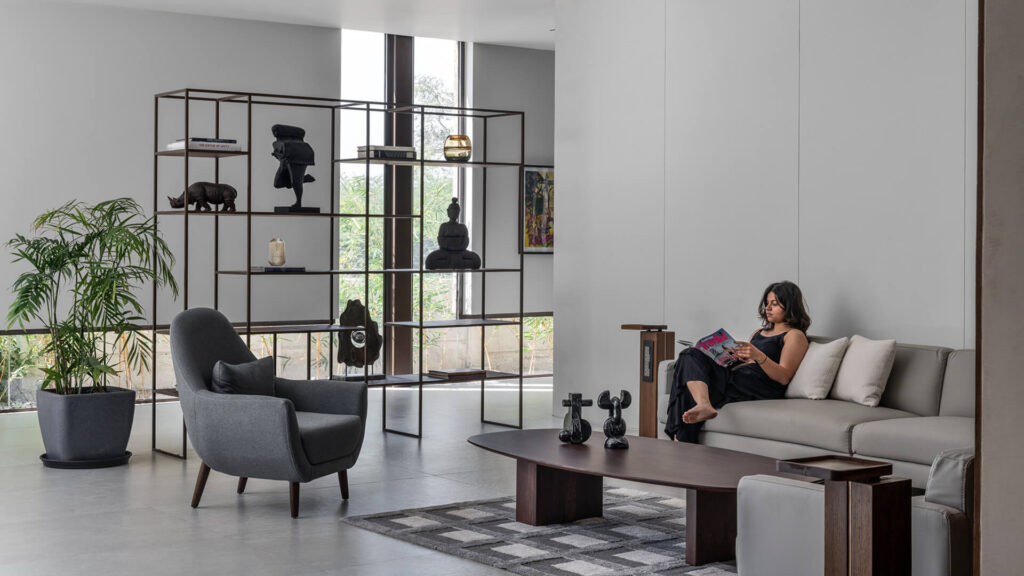
Craft and sustainability shape a refined workspace
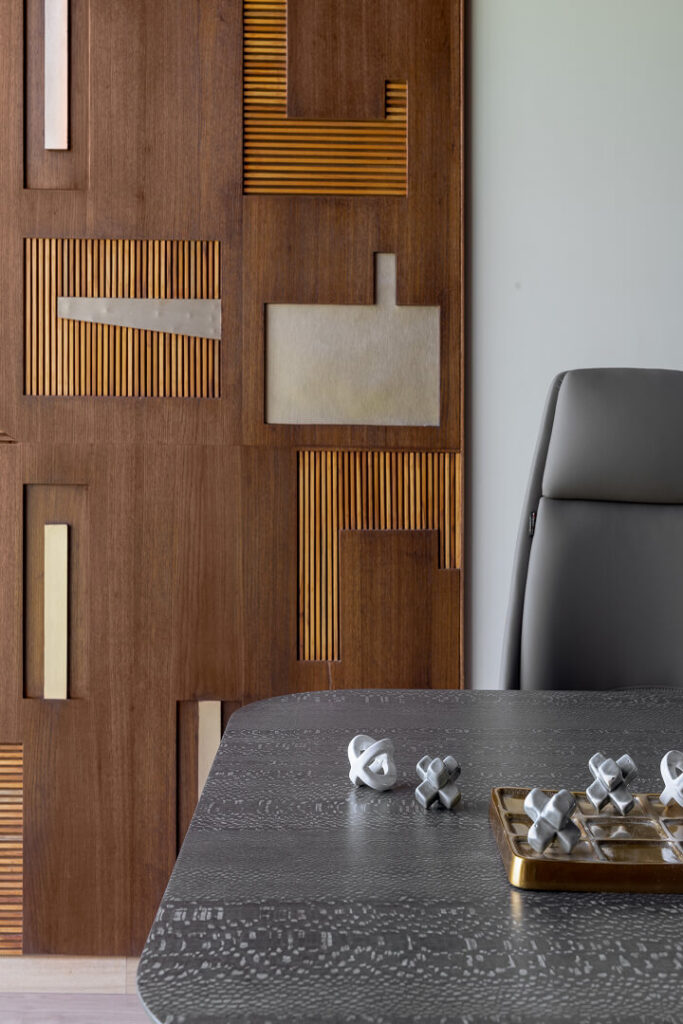
Inside Courtyard Veil marble waste, dyed veneer and interior material offcuts are reworked into walls, installations, and art, turning sustainability into a visible design gesture.
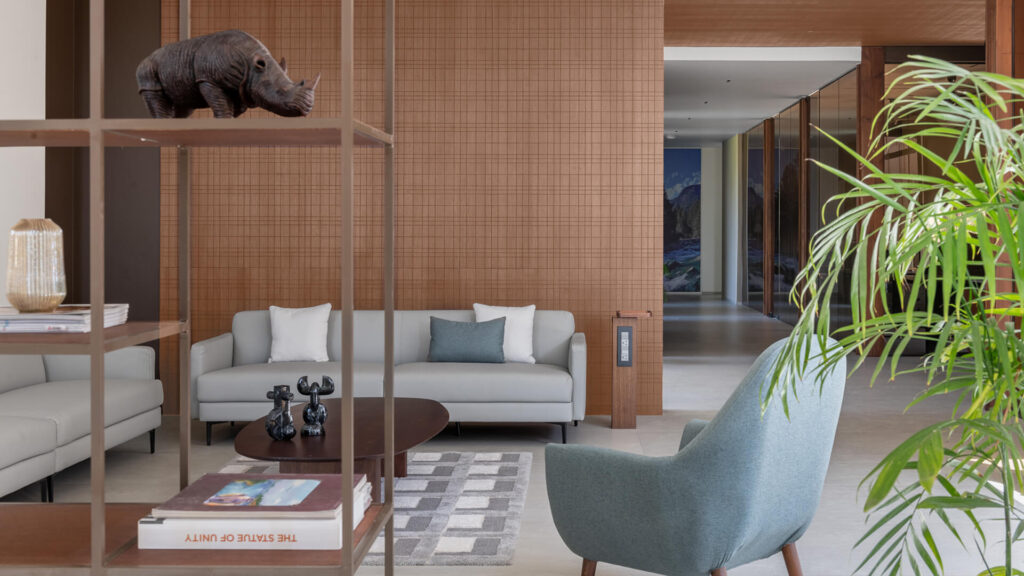
Artistry and sustainability are woven into the same intent: a grid wall pieced together from dyed veneer and salvaged marble fragments anchors the informal lounge; in the conference room, leftover materials from the build itself are reassembled into a sculptural installation that defines the space.
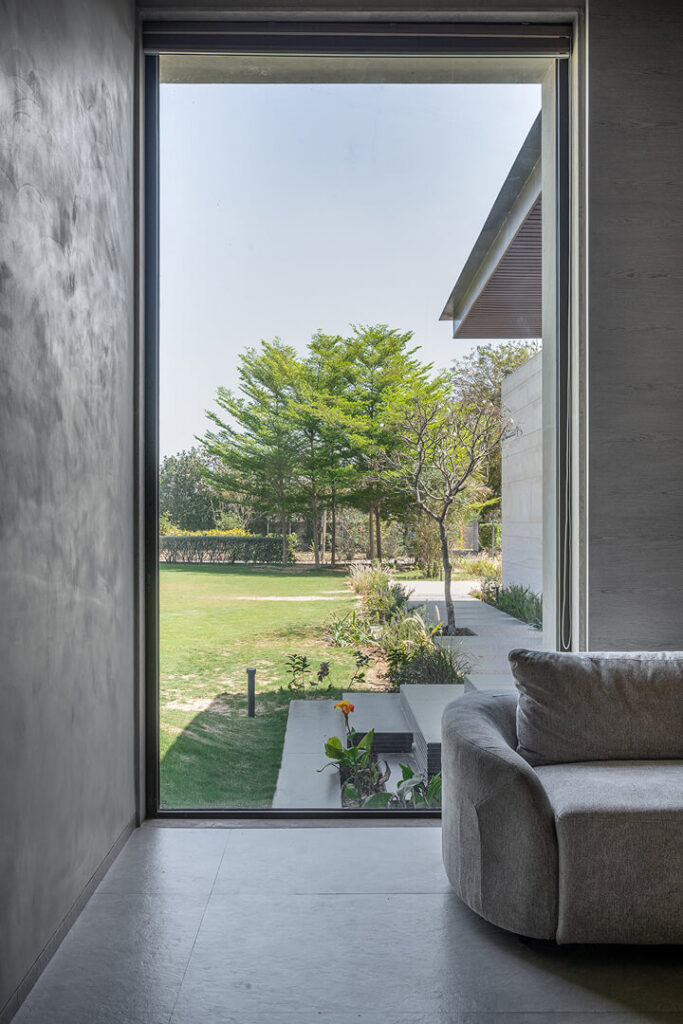
A climate responsive approach to contemporary workplace design
Courtyard Veil is designed with the climate: passive cooling and oriented façades reduce mechanical loads while producing better spaces than sealed glass boxes ever could.
It commits to a single material register and leverages material continuity as a measurable wellbeing strategy. When surfaces speak the same language, the mind has fewer transitions to process and calm becomes a design output.
Inspired by this design transformation?
Step into the Project Section of our Nexion Club, where residential and commercial spaces around the world come to life through the engineered quality and quiet sophistication of our sintered surfaces.